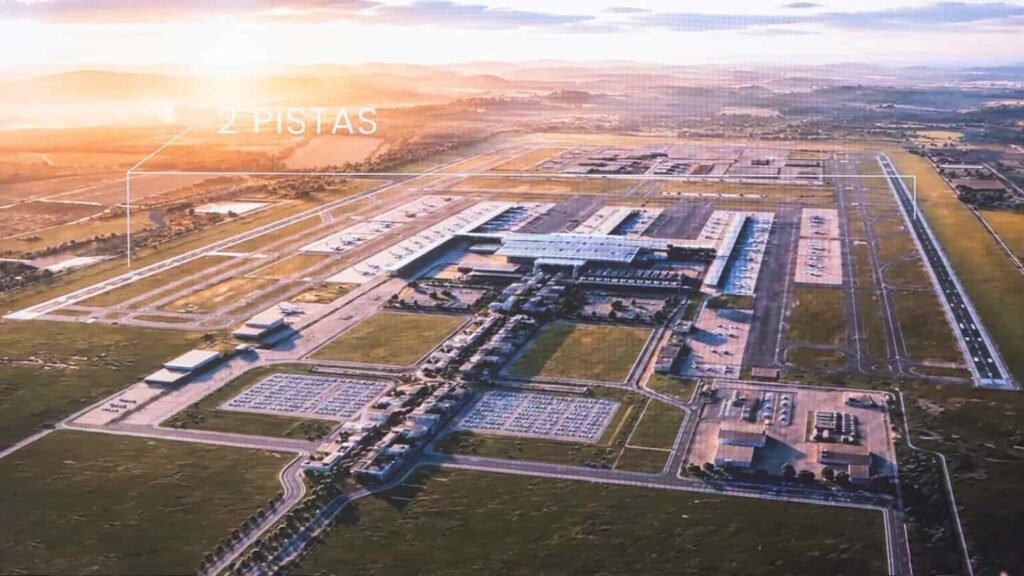
ANA delivered its technical report to the Ministry of Infrastructure and Housing on 16 July 2026. It consolidates the preliminary design: functional programme, operating capacity, multimodal connectivity and long-term structural solutions. These are the headline numbers, with their sources.
The July 2026 design at a glance
Proposed by ANA in July 2026 — under Government review since 28 September 2026. Not approved.
- 2runways in the initial phaseStatus: Officially proposed
- about 500,000 m²single passenger terminalStatus: Officially proposed
- 64boarding gatesStatus: Officially proposed
- 72contact boarding bridgesStatus: Officially proposed
- 120aircraft stands (VINCI release)Status: Officially proposed
- 56 millionpassengers a year at openingStatus: Officially proposed
- up to 85 millionpassengers a year, long termStatus: Target / forecast
- 7,900–8,900 € millioninvestment estimate, 2024 pricesStatus: Officially proposed
- from 2035opening target, after tests and certificationStatus: Target / forecast
- Two runways in the initial phase (ANA; Jornal de Negócios).
- A passenger terminal of about 500,000 m² (ANA; VINCI).
- 64 boarding gates and 72 contact bridges (ANA).
- 120 aircraft stands and 194 self-service kiosks (VINCI’s English release only).
- 56 million passengers a year at opening, up to 85 million (ANA; Government).
- A ‘Net Zero’ building — an aspiration whose scope is not defined (ANA).
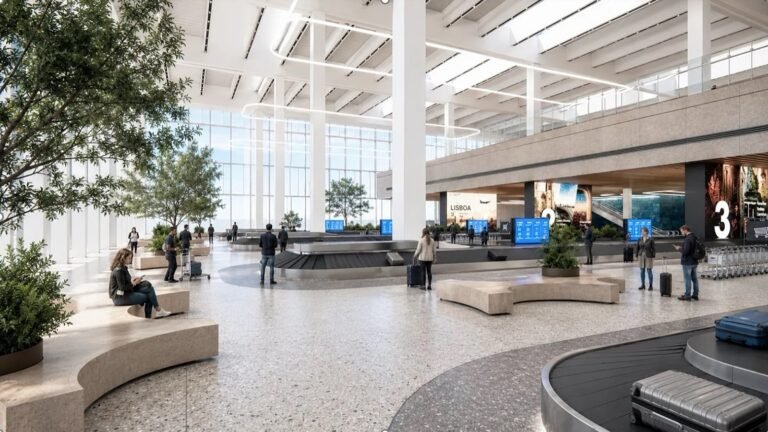
Concept CGI — not an approved design Luís de Camões concept (2026)
Baggage reclaim in ANA's concept for the terminal: high roof lights, trees and stone benches. Interior finishes are not fixed at this stage.
“Aeroporto Luís de Camões — sala de chegadas”, © ANA – Aeroportos de Portugal, used with permission, via copy published by Euronews. Converted to JPEG, resized to 1,600 px wide.

Concept CGI — not an approved design Luís de Camões concept (2026)
A boarding area in ANA's concept, with wood panelling and old maps of the Portuguese discoveries as decoration.
“Aeroporto Luís de Camões — zona de embarque”, © ANA – Aeroportos de Portugal, used with permission, via copy published by E-Konomista. Converted to JPEG.
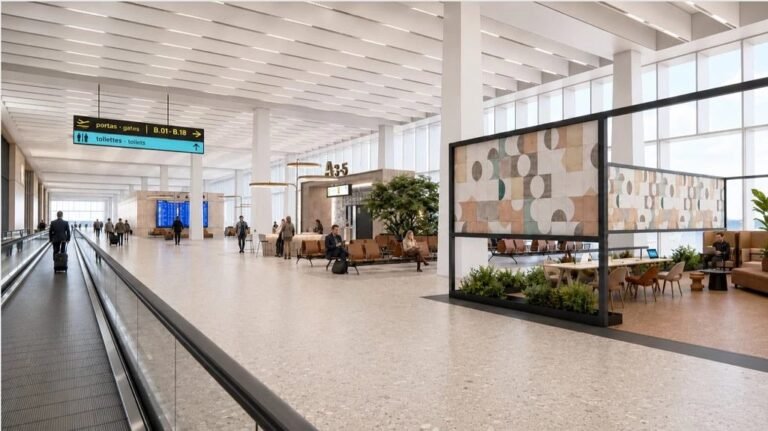
Concept CGI — not an approved design Luís de Camões concept (2026)
A long departures pier with moving walkways and seating areas decorated with tile patterns, in ANA's concept.
“Aeroporto Luís de Camões — cais de embarque”, © ANA – Aeroportos de Portugal, used with permission, via copy published by Pontos pra Voar. Converted to JPEG.
What changed from the earlier report
ANA’s initial report included a Terminal 2 or a satellite terminal. The technical report drops it in favour of a single building. Expansion would therefore have to come from extending that terminal.
How big is a 500,000 m² terminal?
about 500,000 m² of terminal floor area ≈ 70 football pitches of 105 × 68 m. Status: Officially proposed
What the Government wants
On 28 September the Government asked ANA to justify the single terminal and present a clear scalability strategy, to demonstrate Code F compatibility of runways and taxiways, and to test the sizing against different demand scenarios. In March it had already asked for the ‘Pier Swing’ to be reconfigured for operational flexibility.
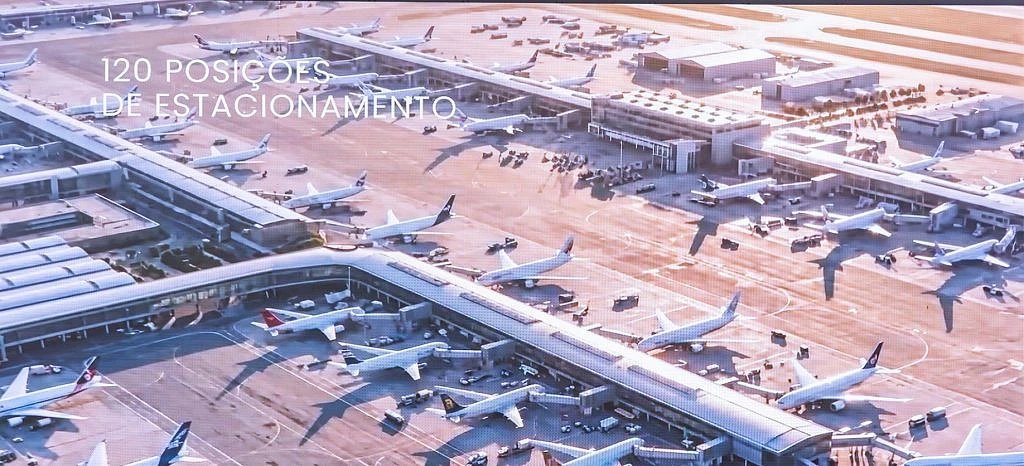
Concept CGI — not an approved design Luís de Camões concept (2026)
Piers with contact boarding bridges and remote stands. ANA's proposal has 120 aircraft stands (the text is ANA's). Airline colours in the image are illustrative and imply no airline commitment.
“Aeroporto Luís de Camões — posições de estacionamento”, © ANA – Aeroportos de Portugal, used with permission, via copy published by Pontos pra Voar. Converted to JPEG.
What is not public
Runway dimensions and orientation, the terminal’s layout, the architects and engineers, and any construction contracts. The published images are concept renders; they are not an approved design.